
CNC Turning Milling Quality Control
How does quality keep the unit cost honest?
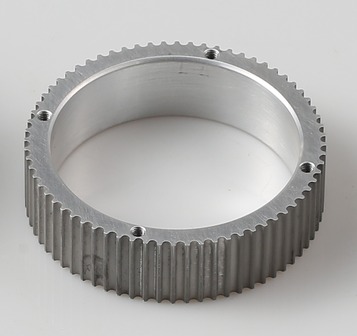
The unit price you negotiate is only real if the parts that arrive are good. Rework is the hidden cost that erodes a volume discount: a batch that must be re-run doubles its own cost, and at production volume that is real money. SPC catches drift while the process runs, and CMM verification confirms dimensions before shipment, so defects are corrected on the floor instead of discovered in your incoming inspection. Quality is what keeps the number on the quote equal to the number you actually pay.
Why rework is the cost nobody puts on the quote: a rejected batch does not just cost the material — it costs the machine time twice, the inspection twice, and a delivery date pushed out, all of which the supplier either absorbs or quietly spreads into the next order. If you compare only the unit price, you are comparing numbers that assume zero rework; if you compare quality, you are comparing the number that will actually happen.
The honest framing is that quality is part of the price, not a bolt-on. A lower quote from an uncontrolled process is a lower sticker with a higher true cost, once the rejects land. Quality is the line item that decides whether the discount is real or an accounting trick.
Does quality hold at high volume, or only on the first article?
Quality holds at volume because it is process-controlled, not first-article luck. SPC on key characteristics — held at Ppk ≥ 1.67 initial, general at Cpk ≥ 1.33 — charts the process through the run, so a drift toward the control limit is caught and corrected mid-batch. On a representative length characteristic, the SPC records Cpk = 1.851 (one characteristic on one part, not a blanket capability claim). That is the evidence that the five-thousandth part is produced under the same control as the first.
Read the tolerance band before you read the index. Cpk is a ratio of the tolerance band to the process spread, not an absolute measure of accuracy. The figure above was recorded on a length characteristic with a 0.4 mm band (76.1–76.5 mm) — wide by design. Hold the same process spread against a ±0.005 mm feature and it fails outright. Ask for the band, the subgroup count and the sampling window on every capability number a supplier quotes.
Why a first article is not enough: a first article proves the process worked once; it says nothing about whether the process will still work on part five thousand, after tool wear, a shift change, and a machine warm-up. The buyer who accepts a first article as proof of quality is accepting a single data point as a trend, and the trend is where the volume risk lives.
How are tolerances verified at scale?
A tolerance that is not measured is a cost you do not see until the reject arrives. Here, tolerance is tied to process and verified on CMMs, at every batch size.
| Process | Held tolerance | Verification |
|---|---|---|
| CNC milling | ±0.003 mm | Hexagon GLOBAL S CMM |
| CNC turning | ±0.002 mm | Hexagon GLOBAL S CMM |
| Precision grinding | ±0.002 mm | CMM plus surface-finish / profile instruments |
Verification happens during production, not as a final gate, so a dimension that drifts is corrected before it produces a reject, and before it produces the rework cost that would have eaten your discount.
Why in-process verification beats end-of-line inspection: a dimension caught at the end of the run has already produced every bad part in the batch; a dimension caught mid-run stops the damage at the point it started. The first costs you a full re-run; the second costs you a few scrapped pieces. At production volume, the gap between the two is the difference between a discount and a disaster.
How is incoming material verified?

Material substitution is the cost that is cheapest to catch and most expensive to miss. A substituted alloy caught at the door costs nothing; the same alloy machined into a thousand parts is a full re-run at production volume. Every incoming lot is checked by XRF against its mill certificate before it reaches a machine, so the grade you specified is the grade that runs, and the economics stay on the curve you were quoted.
Why the door is the cheapest inspection point: once a wrong alloy is in the machine, its cost multiplies with every part cut — you pay for the bar, the cycle time, and the eventual re-run. The XRF check at receiving collapses all of that to a single rejected lot that never touched a spindle. The economics of material verification are one-sided: the earlier you catch it, the cheaper it is.
your discipline is to ask whether incoming material is verified against the mill certificate, not just accepted on it. A shop that accepts the paper without checking the metal is trusting a document, not a fact, and a substitution error is the one quality failure that money cannot be negotiated around after the parts are made.
How does traceability protect the batch economics?
At production volume, the difference between a small problem and a disaster is isolation. Batch-level traceability means a non-conformance is quarantined to one lot instead of triggering a full-run recall. Scrapping a small lot is an inconvenience; scrapping the whole order is the end of the volume discount. The MES/ERP system records material, machine, operator, and inspection data per lot, so isolation is instant and the rest of the run keeps its value.
Why isolation is an economic lever, not just a paperwork one: when a defect is traced to a single lot, the cost is bounded; when it cannot be traced, the conservative answer is to recall everything, and the cost is unbounded. Traceability is what turns an unknown defect into a known, small one, and that conversion is worth more at volume than any unit-price negotiation.
What process capability does the shop hold?
Process capability is the number that predicts your reject rate, and your reject rate is the part of the unit cost the quote does not show. Key characteristics at Ppk ≥ 1.67 initial and general at Cpk ≥ 1.33 mean the process runs well inside the tolerance band, leaving room for tool wear before a part goes out of spec. That headroom is what keeps a long production run on cost instead of bleeding rework.
Why headroom is the real point of the metric: a process that runs at the edge of tolerance has no room for the inevitable — tool wear, temperature drift, a fresh operator — and will start producing rejects the moment any of them shows up. A capable process runs in the middle of the band, so those small shifts stay inside spec and the reject rate stays near zero. The Cpk number is a prediction of how much room you have, and that room is what your volume discount depends on.
Which certifications back the quality system?
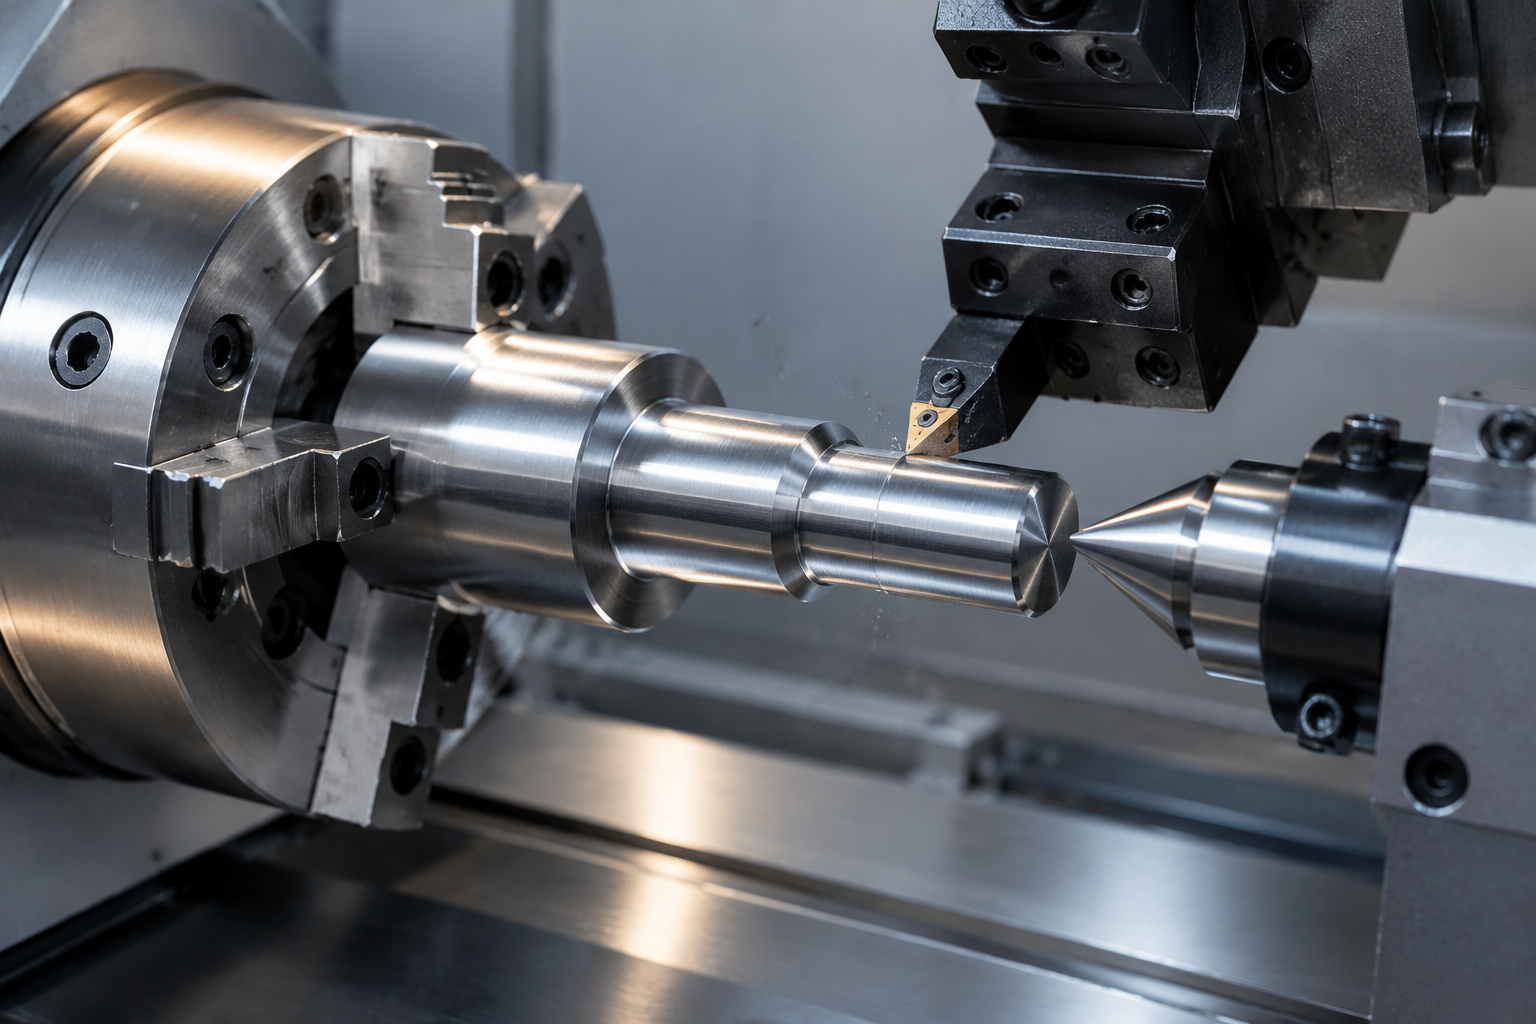

Certification means the process is controlled, which is what keeps a volume discount from being eroded by rejects.
| Standard | Certificate number | Scope |
|---|---|---|
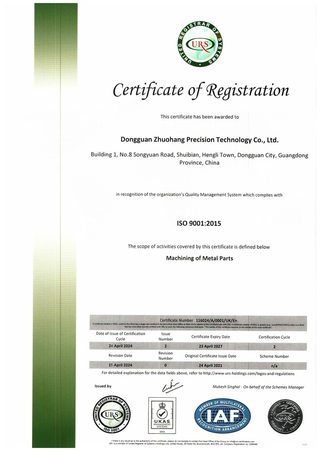
| ISO 9001:2015 | 116024/A/0001/UK/En | Machining of metal parts |
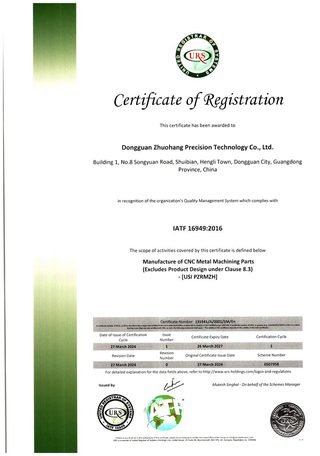
| IATF 16949:2016 | 131941/A/0001/SM/En | Manufacture of CNC metal machining parts (excludes product design, Clause 8.3) |
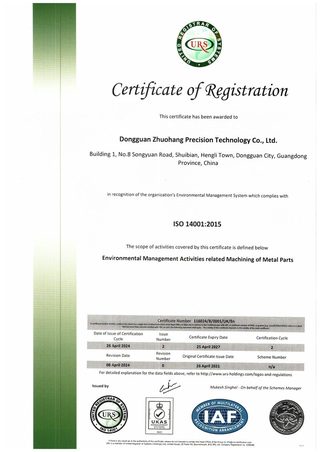
| ISO 14001:2015 | 116024/B/0001/UK/En | Environmental management related to machining of metal parts |
Honest scope note: IATF 16949 excludes product design under Clause 8.3 — a build-to-print operation, which keeps the economics unambiguous about who owns design responsibility.
Why certification matters to the cost curve: each standard is an audit that says a specific part of the operation is controlled, and control is what keeps cost predictable. ISO 9001 says the quality system is real; IATF 16949 says it is automotive-grade, with the depth of traceability and process control that implies; ISO 14001 says the environmental side is managed, which matters to buyers whose own supply chain requires it. Together they are the evidence that the price you were shown is the price you will pay.
How does quality differ between a prototype and a production run?
It does not, and that is the point. A prototype and a production part run under the same SPC and inspection discipline, on the same machines. The prototype proves the process is capable; the production run proves it stays capable at scale. When the two share a quality system, the economics of scaling are honest: you are not paying a discount on the front end and a rework bill on the back end.
Why the sameness matters in money terms: a prototype made under looser control proves only that a good part can be made; it does not prove the production run will repeat. The gap between the two is where volume programs fail — the first article is perfect, the five-thousandth is not, and the rework bill arrives exactly when the discount should have been paying off. Sharing one quality system closes that gap before it opens.
Before you release volume, hold the supplier to these quality questions:
- Is the prototype made under the same control as production? If not, the pilot proves nothing.
- What is the Cpk on the characteristics that matter? Ask for the chart, not the number.
- Is incoming material verified against the mill certificate? The door is the cheapest place to catch a substitution.
- Does traceability run at the batch level? A defect should isolate a lot, not the order.
- Where does the CMM measure — during the run or after it? During protects the price; after protects the excuse.
Why is a reject rate the part of the price the quote hides?
Every quote assumes a reject rate, even when it does not say so. A controlled process assumes near zero; an uncontrolled process assumes whatever it has to, and buries the difference in the price or the rework. The buyer who does not ask about the reject rate is buying a price that already includes the supplier's assumption about how many parts will be bad — without knowing what that assumption is.
How does inspection capacity protect the delivery date?
Inspection is the step between machining and shipping, and it is where a delivery date is either held or lost. A shop with thin inspection capacity lets finished parts queue for a CMM, and the queue is a lead time you are paying for. Parallel inspection — enough instruments and people to verify while the machines keep running — is what keeps the batch moving from the last cut to the dock without a wait.
your question is whether inspection is a bottleneck or a parallel path. If finished parts wait for measurement, the shop's capacity is not what the machine count suggested, and your reorder lead time will prove it.
Why does quality cost less than the rework it prevents?
Quality control is a cost, but it is a cheap one compared to the rework it avoids. A measurement, an XRF check, a chart review — each costs a fraction of the part; a re-run costs the whole order again, plus the schedule. The economics of quality are the same as the economics of the batch: spend a little early to avoid a lot late.
The buyer who sees quality as a line item to minimize is optimizing the wrong number. Quality is the line item that keeps every other line item from doubling, and a shop that under-spends on it is quietly under-pricing the risk it is handing to you.
How do you read a CMM report like a buyer?
A CMM report is a list of measured dimensions against their tolerances, and your job is to look at the margins, not the pass marks. A dimension that passes by a wide margin is safe; a dimension that passes by a hair is one tool-wear event away from failing. The report shows you where the process is comfortable and where it is stretched, and the stretched features are the ones that will drive your rework at volume.
Why does first-article inspection deserve its own step?
First-article inspection is the gate between a pilot and a production run: it confirms the first part matches the drawing before the rest of the batch is cut. Skipping it saves a little time and risks a lot of material, because a wrong first part is the template for a wrong batch. The step is cheap insurance that the run starts from a proven part, not a hope.
your question is whether the first article is inspected and approved before the run proceeds. A shop that cuts a thousand parts and inspects at the end is doing inspection backward, and you pay for the mistake.
How does a quality hold become a cost event you can predict?
A quality hold is predictable when the shop can tell you exactly what triggered it, what lot is affected, and what the disposition is — all without you having to ask. That predictability is what lets you plan around it instead of being surprised by it. An unpredictable hold, by contrast, is a delivery risk you cannot price, and it turns a small defect into a schedule you cannot trust.
What does quality continuity buy you on the scale-up?
Quality continuity — the same control from prototype to production — buys you a scale-up that does not re-prove itself. When the pilot's SPC and CMM evidence carries straight into the run, the production decision is made on data you already have, not on a new round of first articles. That continuity is what makes the volume discount real: the process that earned it is the process that delivers it.
How do you verify quality before you ever place the order?
Quality is verifiable before you commit a single part, and if you check it first, you are buying certainty instead of hope. Ask for a certificate's scope, a sample CMM report, and a control chart from a real job — not a brochure — and confirm that material verification, traceability, and in-process inspection are named as practices, not slogans. A shop that can show its quality in writing is the one whose unit price you can trust; a shop that deflects the question is the one whose rework you will one day pay for.
The check costs a few minutes of questions and returns the entire value of your volume decision: it tells you whether the discount on the quote is real, or whether it is a discount that will come back as scrap.
What this shop actually runs
Capability evidence should come as specifics, not slogans. Behind this guide is a 6,800 m2 plant in Dongguan, China running 100+ CNC machines with 100+ staff. The machine list by category:
- 5-axis machining centres (10+) - Mazak VARIAXIS I-600 (510/910/510 mm travel, 12,000 rpm, 22 kW, 71.6 N·m, 30-tool BT40) and Mazak INTEGREX I-250H S (B-axis 0.0001°, 24 kW, 124 N·m, 38-tool HSK-A63). Built for compound-angle parts, single-setup multi-face prismatic work, and aerospace fittings where datum transfer loss is unacceptable.
- 3-axis / 4-axis machining centres (50+) - Brother SPEEDIO S500Z2N / S700Z2N (10,000 rpm, 14/21-tool ATC, 0.7 s tool-to-tool, Z-axis 2.2 G) and Mazak VCE-430A L / VCE-570C L (10,000 rpm, 118 N·m, 24-tool ATC). Built for prismatic parts, plates, brackets, housings.
- Swiss-type turning centres (10+) - Citizen Cincom A20-3F7 (Φ20 mm, 10,000 rpm), TSUGAMI B0206-III / B0205-III (Φ20 mm, 0.1 µm), STAR SR-32JII / SR-32J Type N (Φ32 mm, 8,000 rpm). Built for long, slender rotational parts at ±0.002 mm.
- CNC turning centres (20+) - HEADMAN T70M/1250 (720 mm swing, 117 mm bore, 3,000 rpm, BMT75 12-station turret). Built for shafts, bushings, flanges up to ±0.002 mm.
- Wire EDM (5+) - Sodick AQ535L (550/350/300 mm travel, ±20° taper, 800 kg workpiece). Built for hardened tool steel, internal splines, sharp internal corners that milling cannot reach.
- Inspection: Hexagon CMM + 20+ gauges - Hexagon CMM for coordinate measurement, plus vision system, profilometer, hardness tester, coating thickness gauge, XRF for material verification. The 10:1 rule (gauge 10x more accurate than the band) is applied to every feature.
- Machine highlights - VARIAXIS I-600: one-setup multi-face 5-axis + MAZA-CHECK auto-calibration; INTEGREX I-250H S: DONE-IN-ONE mill-turn, B-axis 0.0001° + Ai thermal shield; SPEEDIO S500Z2N / S700Z2N: Z-axis 2.2 G + 0.7 s ATC; Swiss-type: guide-bush switchable + 0.1 µm resolution.
Tolerance: ±0.003 mm CNC milling / ±0.002 mm CNC turning / ±0.002 mm grinding and wire EDM. Capability: Ppk >= 1.67 initial on key characteristics, Cpk >= 1.33 ongoing.
Certificates: ISO 9001:2015 (116024/A/0001/UK/En), IATF 16949:2016 (131941/A/0001/SM/En, with design clause 8.3 excluded, stated openly) and ISO 14001:2015 (116024/B/0001/UK/En), issued to Dongguan Zhuohang Ltd, registration 91441900MA4UWT6X39, founded 2005.
Where we ship: Austria, Belgium, the Czech Republic, Denmark, France, Germany, Greece, Hungary, Ireland, Italy, the Netherlands, Spain, Sweden and the United Kingdom in Europe; Brazil, Canada, Mexico and the United States in the Americas; China, Israel, Japan, Singapore and Sri Lanka in Asia; Australia and New Zealand in Oceania; and South Africa in Africa — plus other countries and regions worldwide, shipped from our base in Dongguan, China.
Contact: Felipe Iglesias, [email protected], +86 13126536955.
Protect your unit cost with controlled quality.
Send your drawing to [email protected] or call +86 13126536955 for SPC and CMM evidence at your volume.
Frequently Asked Questions
How does quality keep the unit cost honest?
In short, Rework is the hidden cost that erodes a volume discount. SPC catches drift while the process runs, and CMM verification confirms dimensions before shipment, so defects are corrected on the floor instead of re-run after the fact — keeping the negotiated unit price real.
Does quality hold at high volume, or only on the first article?
Quality holds at volume because it is process-controlled, not first-article luck. SPC on key characteristics (Ppk ≥ 1.67 initial) charts the process through the run, so a drift that would produce rejects is caught and corrected mid-batch.
How is incoming material verified?
Every incoming lot is checked by XRF against its mill certificate before it reaches a machine. A substituted alloy caught at the door costs nothing; one caught after a thousand parts are machined costs a full re-run at production volume.
What process capability does the shop hold?
In short, Key characteristics are held at Ppk ≥ 1.67 initial and general characteristics at Cpk ≥ 1.33. On a representative length characteristic the SPC records Cpk = 1.851 (one characteristic on one part, not a blanket capability claim) — a measured chart from a real job that keeps the unit cost from being eaten by rejects.
How does traceability protect the batch economics?
Batch-level traceability means a non-conformance is isolated to one lot instead of triggering a full-run recall. At production volume, that is the difference between scrapping a small lot and scrapping the entire order.
Which certifications back the quality system?
ISO 9001:2015 (116024/A/0001/UK/En), IATF 16949:2016 (131941/A/0001/SM/En), and ISO 14001:2015 (116024/B/0001/UK/En). IATF 16949 excludes product design under Clause 8.3 — a build-to-print operation.
CNC Turning Milling Quality — Related Pages
Continue reading: CNC Turning Milling Factory · CNC Turning Milling Services · CNC Turning Milling Parts Manufacturer
Standards referenced on this page
- ISO 14001 — Environmental management systems — Requirements with guidance for use
- ASTM A582/A582M-12 — Standard Specification for Free-Machining Stainless Steel Bars
- IATF 16949:2016 — Automotive quality management system standard